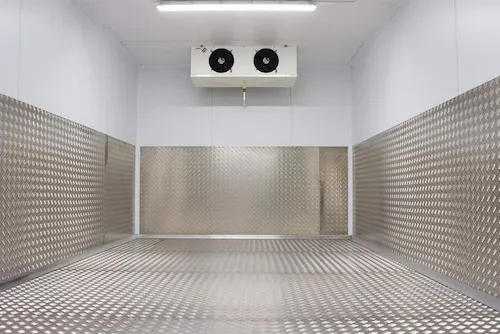
Every decision in a cold room project — from panel thickness to compressor capacity — flows from a single number: the total refrigeration load. Under-size it and you get temperature failures; over-size it and you waste capital and energy. This guide explains exactly how to calculate it correctly.
1. Why Accurate Load Calculation Matters
The load calculation is the one decision every other decision inherits. Compressor, evaporator, condenser, expansion valve, panel thickness and electrical supply are all sized from it, so an error here is not corrected later — it is multiplied.
The two failure modes cost differently, and it is worth being clear about which risk you are taking. Undersizing shows up in the first summer: the room cannot reach setpoint on the hottest days, the compressor runs continuously, and the product spends hours outside its specification — the expensive part is rarely the equipment, it is the consignment. Oversizing fails more quietly: the plant short-cycles, which wears the compressor and raises starting current, humidity control degrades because the coil never runs long enough to dehumidify, and the client has paid for capacity that never gets used. Neither is fixed by a larger safety factor; both are avoided by calculating each load component from actual site data.
A refrigeration system must remove heat continuously to maintain the design temperature. That heat originates from multiple independent sources, and each must be quantified separately before summing to a total. Engineers typically apply a 10–15% safety factor on top of the calculated total to account for model uncertainty, aging components, and real-world variations.
In Saudi Arabia's climate, where summer ambient temperatures regularly reach 45 °C and humidity is high in coastal regions, the transmission and infiltration loads are significantly larger than in temperate climates — making local calculation essential rather than applying generic international references.
2. The Five Heat Gain Sources
2.1 Transmission Load (Qtr)
Heat conducted through walls, ceiling, and floor due to the temperature difference between the inside and outside of the room.
U = overall heat transfer coefficient (W/m²·K) | A = surface area (m²) | ΔT = Tambient − Troom (K)
| Panel Thickness | U-Value (W/m²·K) | Recommended Application |
|---|---|---|
| 50 mm PIR | 0.38 | Chilling rooms (+2 to +8 °C) |
| 100 mm PIR | 0.20 | Freezing rooms (−18 to −22 °C) |
| 150 mm PIR | 0.13 | Blast freezers (−30 to −40 °C) |
| 200 mm PIR | 0.10 | Long-term frozen storage (−25 °C+) |
2.2 Product Load (Qpr)
Heat that must be extracted from the product to bring it from entry temperature to storage temperature. This has two components:
- Sensible heat: Q = m × cp × ΔT / time
- Latent heat of freezing (if crossing 0 °C): Q = m × Lf / time
m = daily product mass (kg/day) | cp = specific heat (kJ/kg·K) | 86,400 = seconds per day
For products that enter above 0 °C and must be frozen, the latent heat of fusion (approximately 334 kJ/kg for water-based products) represents the largest single load component and must never be omitted.
2.3 Infiltration / Air Change Load (Qinf)
Every time a door opens, warm moist air enters and cold dry air escapes. The infiltration load depends on door dimensions, frequency of use, the air enthalpy difference, and whether a door curtain or air curtain is installed. ASHRAE Handbook Refrigeration (Chapter 13) provides air-change data indexed by room volume and traffic class. A conservative approximation for daily operations is 0.5–1.0 air changes per hour for automated high-traffic logistics rooms.
2.4 Internal Load (Qint)
Sources inside the cold room that continuously release heat:
- Lighting: 3–8 W/m² floor area (LED strongly recommended in cold rooms)
- Forklifts / electric motors: ~75% of rated power becomes heat
- Personnel: ~270 W per person in chilling rooms; ~450 W in freezing rooms
- Evaporator fan motors: 100% of motor power becomes heat inside the room
2.5 Equipment Load (Qeq)
Defrost heaters in the evaporator add heat during defrost cycles. For electric defrost systems, this typically adds 5–12% to the total load. Hot-gas defrost systems have lower electrical consumption but must still be accounted for thermally.
3. Total Refrigeration Load
SF = Safety Factor (1.10 to 1.15 is standard engineering practice)
Convert the result from kJ/day to kW for compressor sizing:
// operating hours = the hours the compressor is expected to run, not 24
// 16–18 h/day is common practice, leaving margin for defrost and pull-down recovery
The divisor is where preliminary estimates most often go wrong. Dividing the daily heat by 24 hours assumes the compressor never stops — which leaves nothing in reserve for defrost cycles, for door traffic at intake, or for the hottest week of the year. Dividing by 16–18 running hours instead sizes the plant so it can recover after a disturbance rather than merely keeping up on an average day. The trade-off is real: a shorter assumed run time means a larger and more expensive machine, so the figure should be a stated design decision rather than a default.
4. Worked Example: 100 m² Meat Chilling Room
| Parameter | Value |
|---|---|
| Floor area | 100 m² (10 × 10 m) |
| Internal height | 4 m → Volume = 400 m³ |
| Storage temperature | +2 °C |
| Ambient temperature | 45 °C (Saudi summer) |
| Product entry temperature | 20 °C |
| Daily product load | 2,000 kg/day beef (cp = 3.52 kJ/kg·K) |
| Panel U-value | 0.38 W/m²·K (50 mm PIR) |
| Total envelope area | 340 m² |
Qpr = 2,000 × 3.52 × (20 − 2) ÷ 86,400 = 1.47 kW
Qinf = (400 × 5 × 1.2 × 85) ÷ 86,400 = 2.36 kW
// volume × air changes/day × air density × enthalpy difference
// N = 5 changes/day for a 400 m³ room on medium door traffic
// Δh = 85 kJ/kg between ambient and room air at the coincident wet-bulb condition
Qint = 100 × 5 W/m² (LED) + 270 W (1 person) = 0.77 kW
Qeq ≈ 0.5 kW provisional (fan motors + defrost allowance)
// replace with the actual fan rating from the evaporator data sheet before selection
──────────────────────────────────────────────────
Qsubtotal = 5.54 + 2.36 + 1.47 + 0.77 + 0.50 = 10.64 kW
Qtotal = 10.64 × 1.12 = ≈ 11.9 kW → around 12 kW (≈ 3.4 TR)
5. Insulation Selection for Saudi Conditions
| Room Type | Temperature | Min. Wall Panel | Floor Panel |
|---|---|---|---|
| Chilling / Produce | 0 to +10 °C | 50 mm PIR | 50 mm PIR |
| Meat / Dairy | −2 to +4 °C | 80 mm PIR | 80 mm PIR |
| Freezing | −18 to −22 °C | 100 mm PIR | 100 mm PIR |
| Blast Freezer | −30 to −40 °C | 150 mm PIR | 150 mm PIR |
| Long-term Frozen | −25 °C and below | 200 mm PIR | 150 mm PIR |
Read that table as minima, not recommendations. The minimum is what keeps the room at temperature; the economic optimum is usually one grade thicker, because the extra panel is bought once while the heat it stops is paid for every hour for fifteen years. The way to settle it is not a rule of thumb but a comparison: calculate the envelope gain at each thickness, price the difference in annual energy at your own tariff, and weigh it against the one-time cost of the upgrade — the method is worked through in the insulation panel guide.
Two details decide whether the specified panel performs as specified. First, insist on a declared lambda alongside the thickness: a 100 mm panel with an undeclared core can be anywhere from good to poor, and thickness alone is not a specification. Second, budget for joint and penetration detailing — an untreated thermal bridge at a corner or a pipe crossing cancels much of the benefit of the panel around it, and it will not show on a visual inspection.
6. Common Calculation Mistakes
- Omitting latent heat of fusion: For products that freeze, this is typically the largest single load and is frequently forgotten in preliminary estimates.
- Using ambient air temperature instead of effective temperature: Solar-exposed surfaces can have an effective ΔT 8–12 °C higher than measured air temperature.
- Ignoring evaporator fan motor heat: Fans run continuously — 100% of their electrical input becomes heat inside the room.
- Applying temperate infiltration tables to Saudi conditions: Higher ambient humidity dramatically increases enthalpy difference — use local psychrometric data.
- No safety factor: Equipment degrades, products vary, and calculation models are approximations. Always apply at least 10%.
- Guessing the fan load instead of reading it: Evaporator fan power is fixed by the unit you actually select, and in a small room it can be 10–20% of the total load. Carrying a placeholder into the purchase decision is how a room ends up marginally undersized on the day it is commissioned.
- Overstating internal loads: The mirror image of the same error. Lighting at 15 W/m² and four oversized fans can push internal gains past 30% of the total, which contradicts the 5–15% that a normally occupied cold room actually shows, and inflates the plant the client pays for.
- Dividing by 24 running hours: Sizing on a 24-hour compressor day leaves no reserve for defrost, intake peaks or the hottest week of the year.
7. Use the Free Online Calculator
Rather than working through these equations manually, use Al Farida Ice's free online refrigeration load calculator — it implements all five load components, applies the latent heat formula automatically, and generates a detailed breakdown.
Treat its output as a first-pass indication, not a specification. Any calculator works from typical coefficients and the figures you type in; it cannot see your roof orientation, your actual door traffic, or the fan rating of the evaporator you end up buying. Use it to establish the order of magnitude and to sanity-check a supplier's number, then confirm the design with a calculation built on measured site data before committing to equipment.
8. When to Consult a Specialist
Self-calculation is adequate for standard rectangular rooms with a single product type. Involve a refrigeration engineer when:
- The room has irregular geometry or multiple temperature zones
- Products have varying specific heat values or biological respiration heat (fruits, vegetables)
- The system uses ammonia (R717) — safety and regulatory requirements apply
- Multi-stage compression or cascade systems are involved
- Energy efficiency certification (ISO 50001 or ASHRAE 90.1 compliance) is required
Need a Professional Load Calculation?
Our engineers calculate your exact refrigeration load, size the equipment, and deliver a complete technical report — no obligation.
Request Free Consultation